
Every project.
Custom to you.
From a single room to an entire home, the work is approached the same way: with structure and precision, down to the details no one even sees.
Full Home Remodels
A whole-home reimagining, coordinated end to end.
A full remodel is the most complex project a homeowner will ever take on. Walls move. Mechanicals get rerouted. Trades stack on top of each other. We treat it the way we'd treat a large engineering project: sequenced, scheduled, and supervised so every trade is rowing in the same direction. You stay in your home; we stay accountable for every detail.
Whole-home design coordination
Trade sequencing & scheduling
Phased livability planning
The most-used room in your home, rebuilt to work as beautifully as it looks.
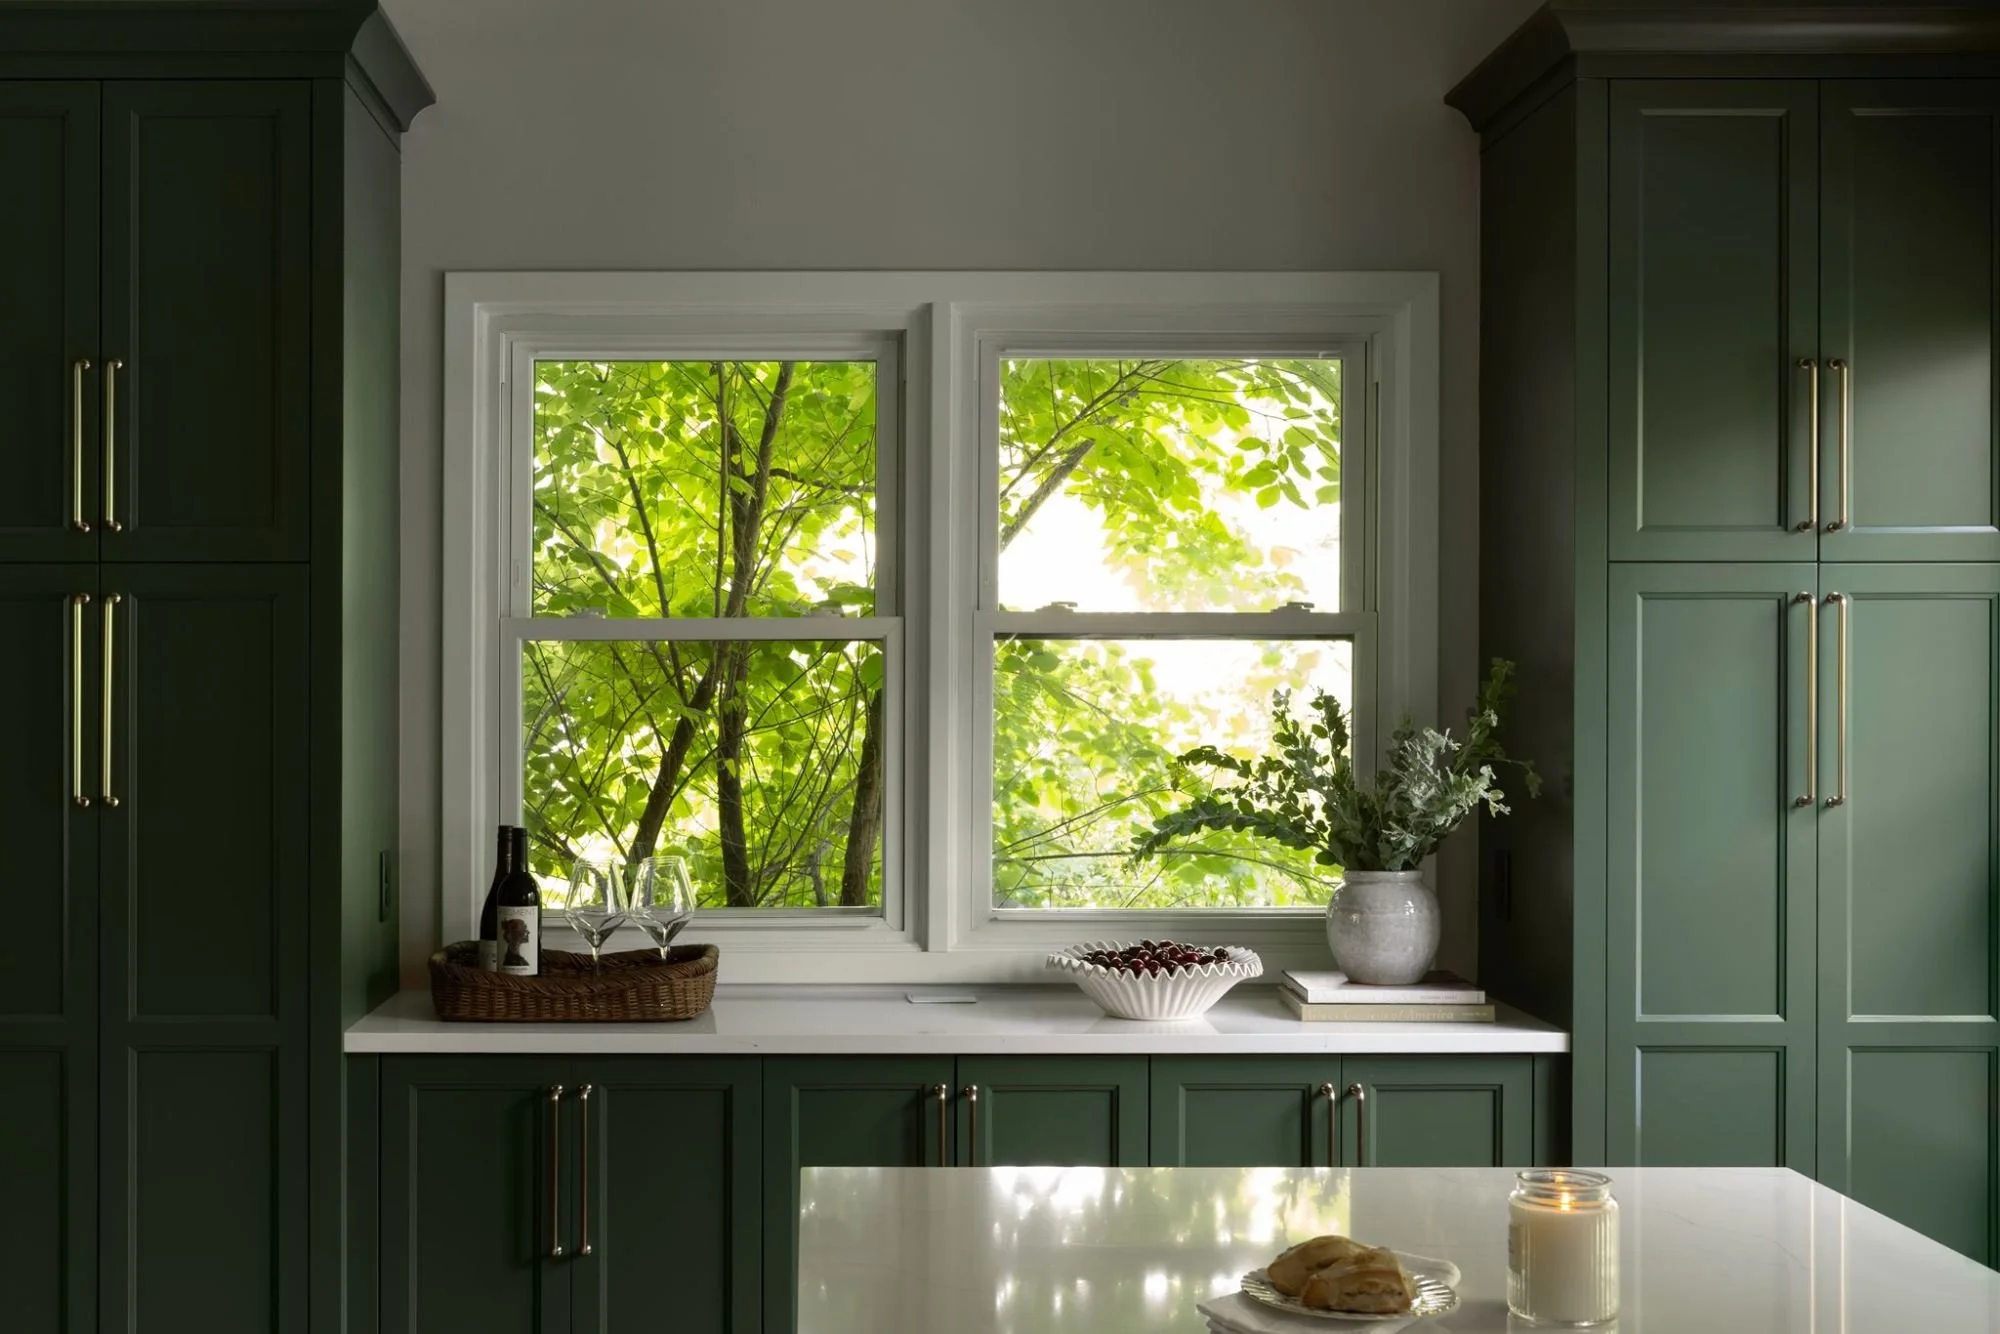
A kitchen has to perform every day for decades. We start with how you actually cook, gather, and clean up, then design the cabinetry, layout, and detailing around that. Material selection, hardware, lighting, and finishes are all chosen together so the result reads as one room, not a collection of upgrades. Click here to see samples of our kitchen remodels.
Custom cabinetry & millwork
Integrated appliance planning
Stone, tile, lighting selection
Expanding a home so the new feels original to it.
The hardest part of an addition is making it disappear. Roof lines, window proportions, trim profiles, and material transitions all have to read as one home, not an old house with a box bolted on. W e engineer the structural and mechanical tie-ins so the new addition lives quietly within the original. Click here to see select samples of our addition projects.
Structural & foundation engineering
Architectural matching
Mechanical tie-ins
Square footage made livable — quiet, warm, and built to the same standard as the floors above.
Most finished basements feel like basements. Ours don't. That's a function of careful ceiling height planning, real insulation and waterproofing strategy, considered lighting design, and finishes selected to make a below-grade space feel above-grade. The result is rooms your family actually wants to be in. View some of our basement work here.
Waterproofing & insulation strategy
Egress & code planning
Acoustics & lighting design
Considered, durable spaces shaped around how you actually use them.
Bathrooms are equal parts plumbing puzzle and design exercise. We balance the two, laying out fixtures, lighting, and storage around the routines of the people using the room, while making sure waterproofing, ventilation, and substrate work are done the right way the first time. Click here to see select samples of our bathroom remodels.
Custom tile & shower assemblies
Heated floors & ventilation
Vanity & lighting design
Porches & Outdoor Living
Outdoor rooms that hold up to Minnesota seasons and the way your family gathers.
A porch in Minnesota has to survive eighty-degree humidity and twenty-below cold without flinching. We build outdoor rooms, screened porches, three-season rooms, decks, and outdoor kitchens— with the same envelope, framing, and finish discipline we bring to the interior of the house.
Screened & three-season porches
Outdoor kitchens & fireplaces
All-season material selection
New Construction
Ground-up homes designed and built with the same rigor we bring to a single room.
We work alongside your architect or help you find the right one, and bring the same pre-construction discipline that defines our remodels. Every material, mechanical, and milestone is named and priced before we break ground.
Architect coordination
Full pre-construction documentation
Owner-friendly scheduling
Boutique Commercial
Small commercial projects for owners who care about craft as much as function.
We take on a limited number of boutique commercial projects each year— small retail buildouts, studios, and offices for owners who want the space to feel as considered as a fine home. The process is the same one we use for residential work: organized, transparent, and finished to a residential standard.
Retail & studio buildouts
Tenant improvements
Owner-direct project management

WHY STORY HOMES
Built on preparation, not reaction.
Every decision is made before a single tool is picked up. This protects your budget, your timeline, and your peace of mind.
01.Pre-Construction First
You'll always know where your investment is going. No vague estimates. No guesswork.
02.Open-Book Transparency
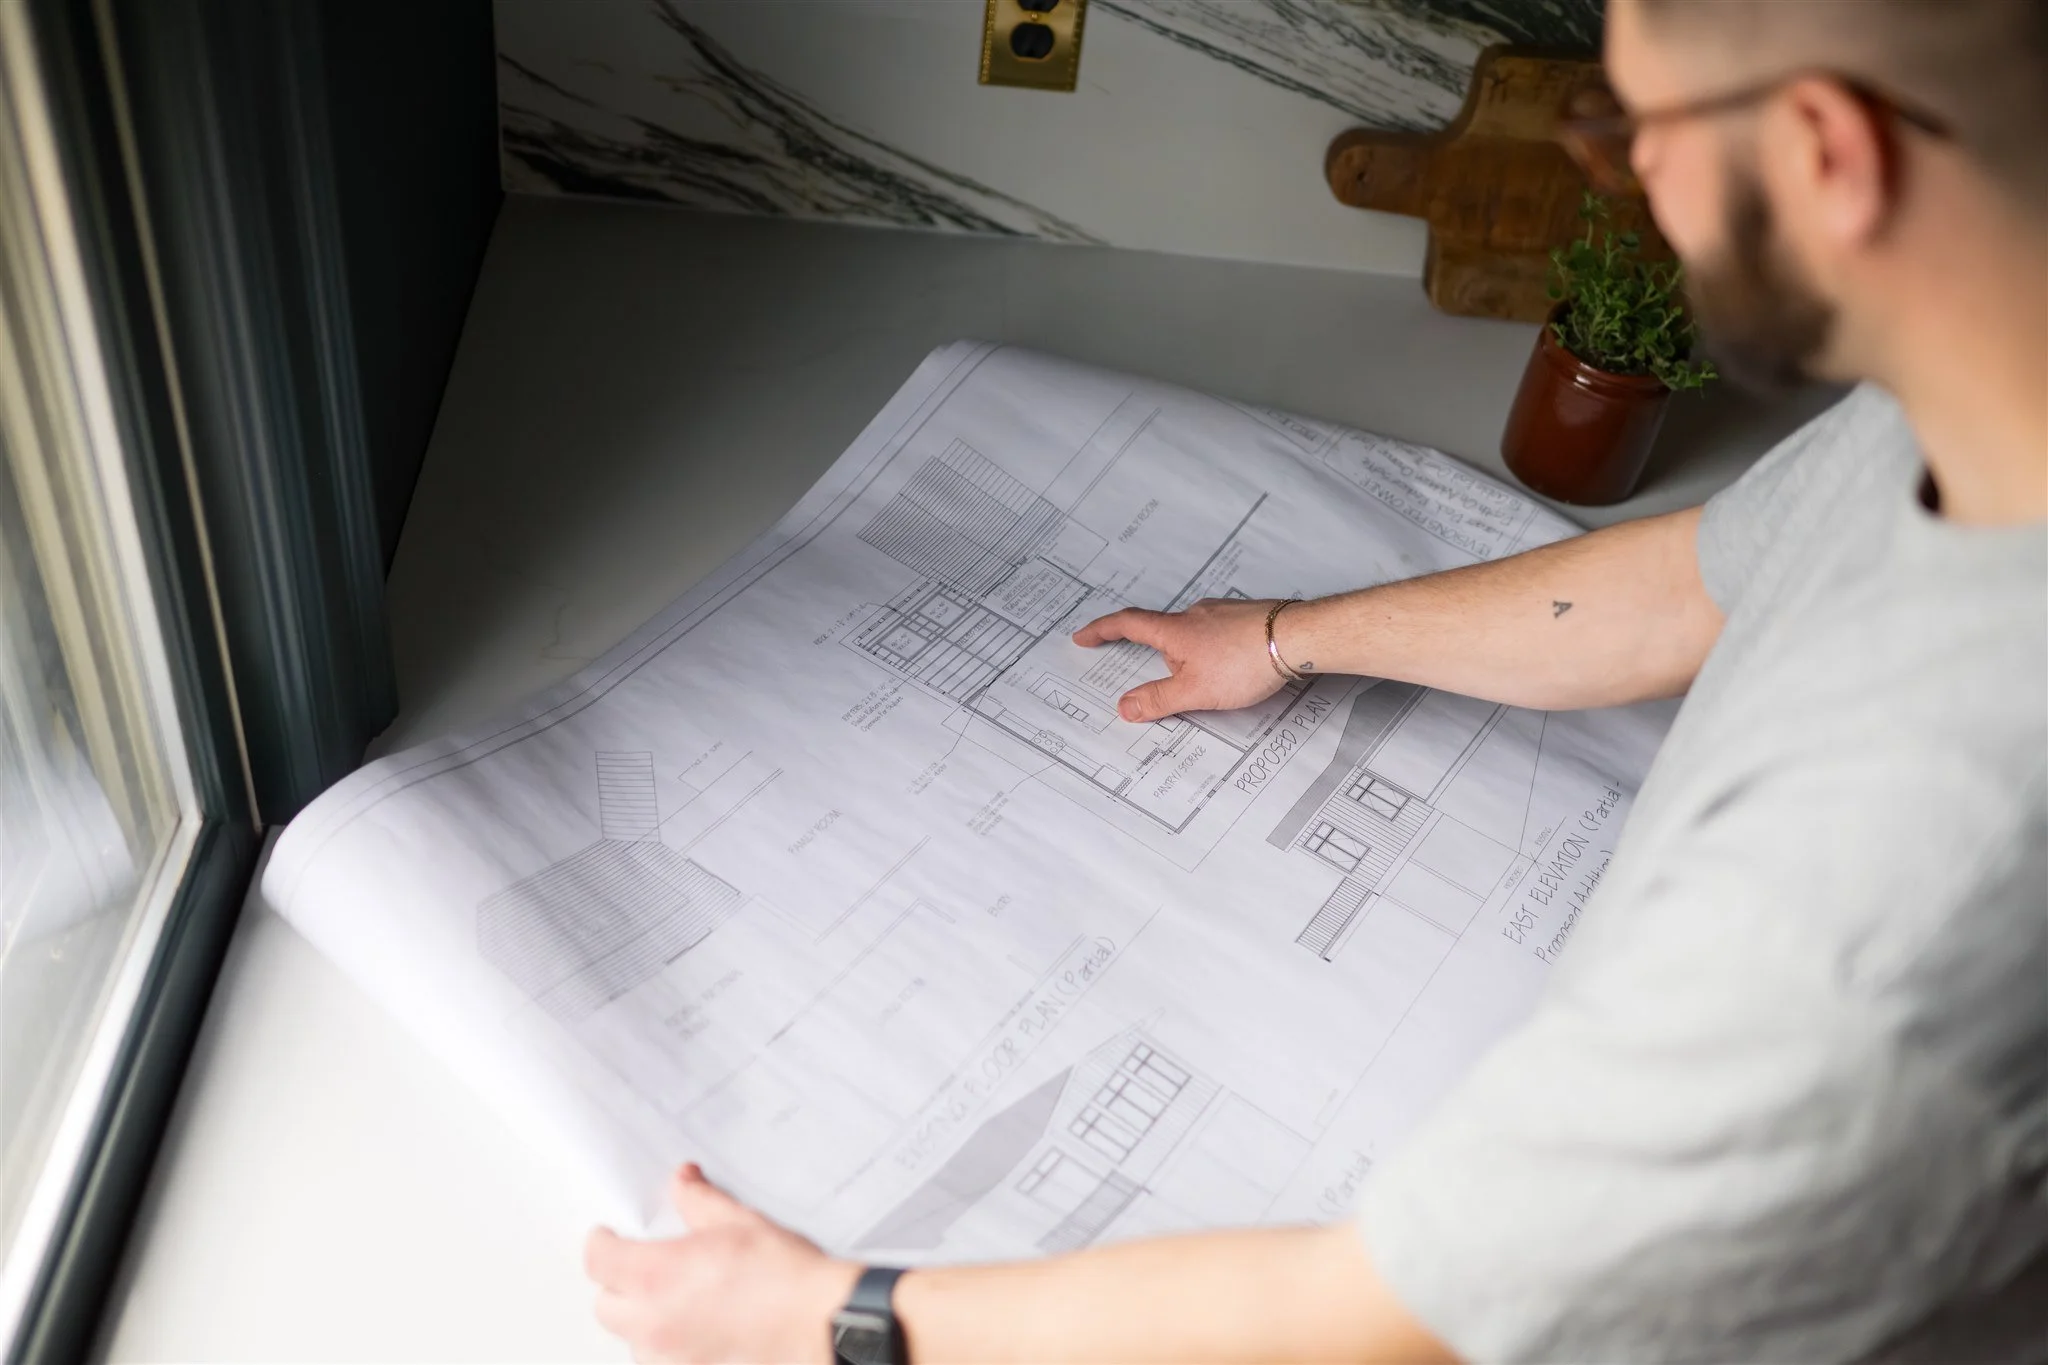
With backgrounds in corporate engineering, we bring a level of structure and accountability to construction that most builders don't.
03. Engineering-Driven Process
04. Boutique Team, Personal Experience
You work directly with us — not a rotating cast of project managers. We're hands-on from start to finish.